The Program

These homeowners wanted a detached accessory dwelling unit (ADU) in Davis where guests could stay comfortably for extended visits, with a design that could also support aging in place for the homeowners or a future caregiver. Drawing from the home’s rooflines, horizontal siding, crisp trim, classic proportions, and deep blue doors, MAK designed a Cape Cod–inspired cottage and matching garden shed. Inside, a thoughtful layout makes the compact footprint feel open and comfortable while giving guests privacy and independence.
Made to Belong
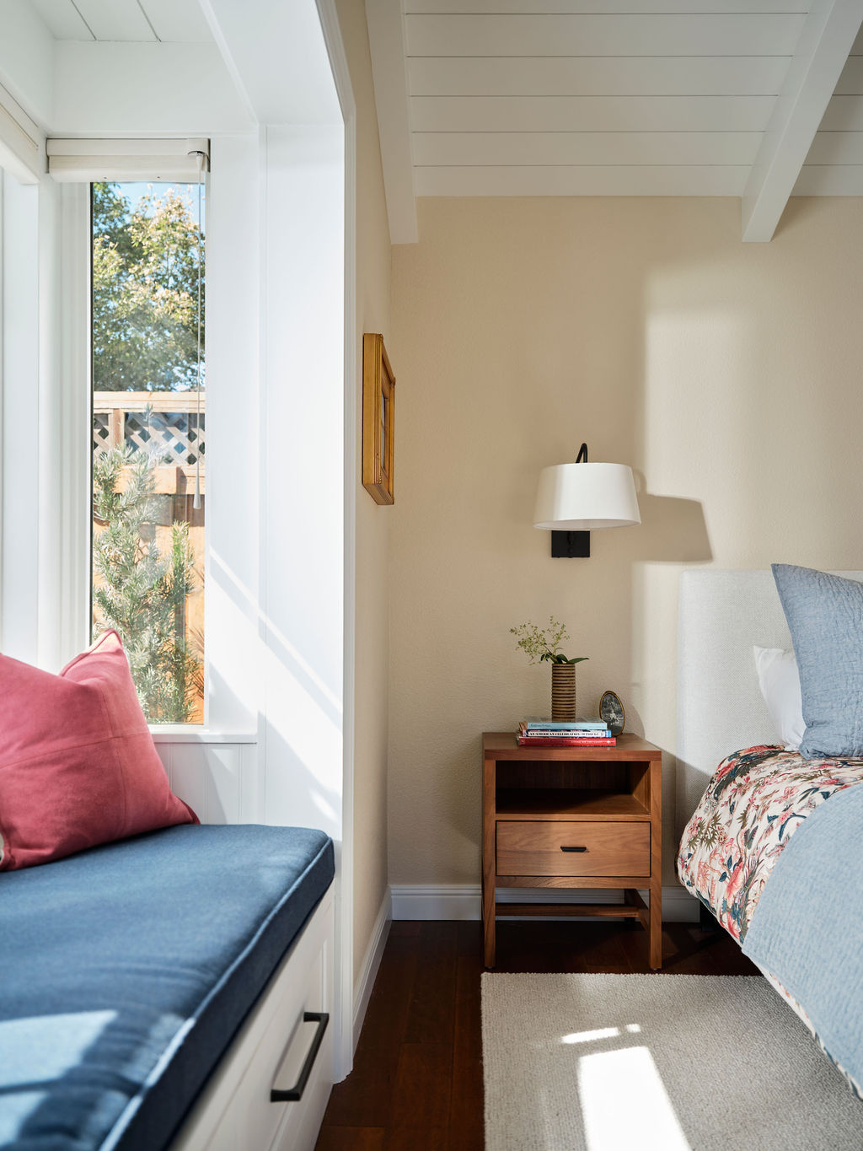
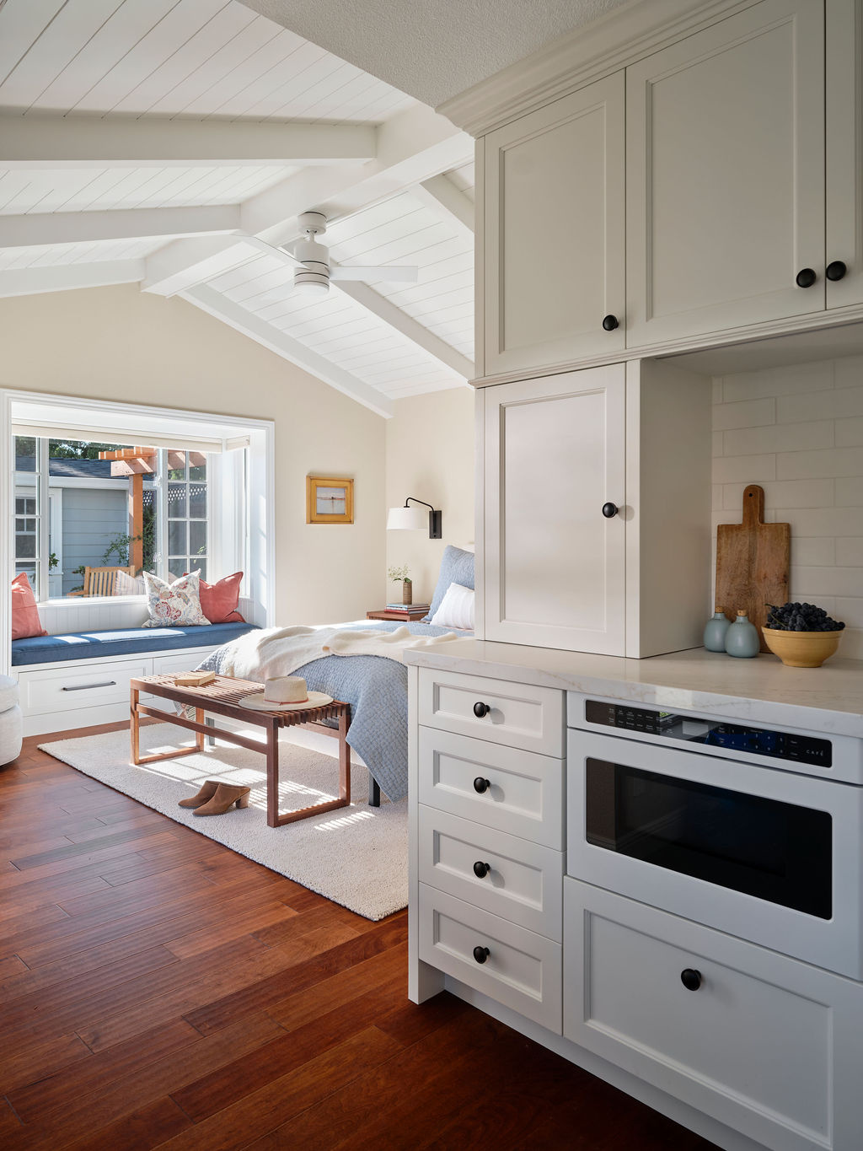
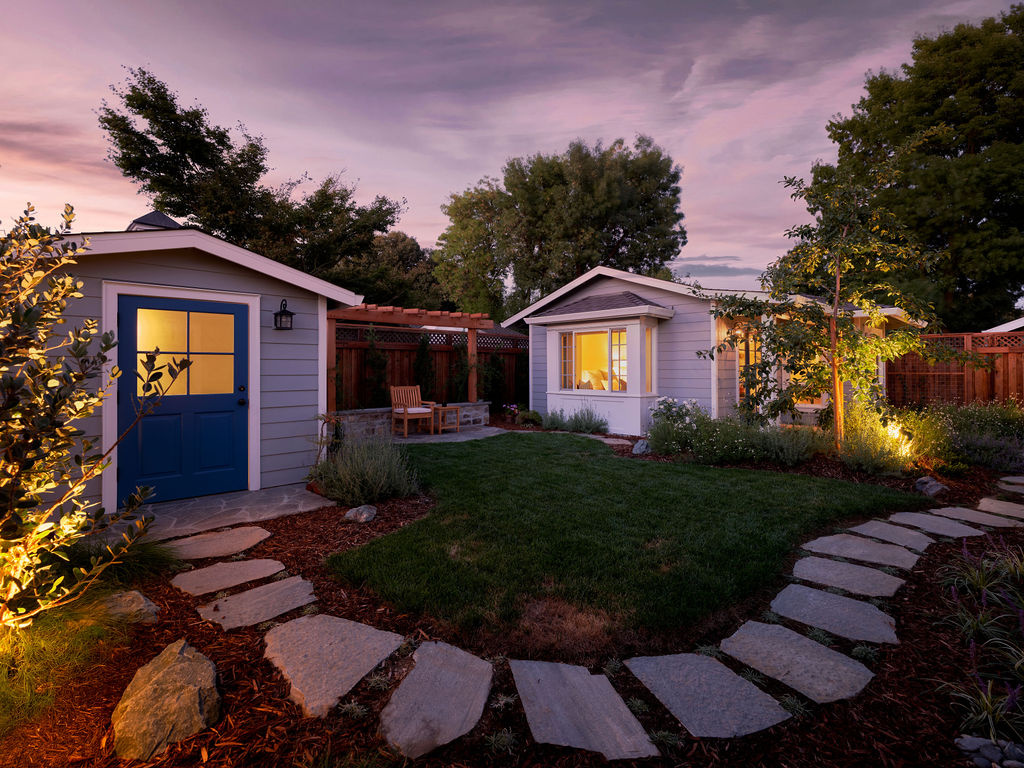
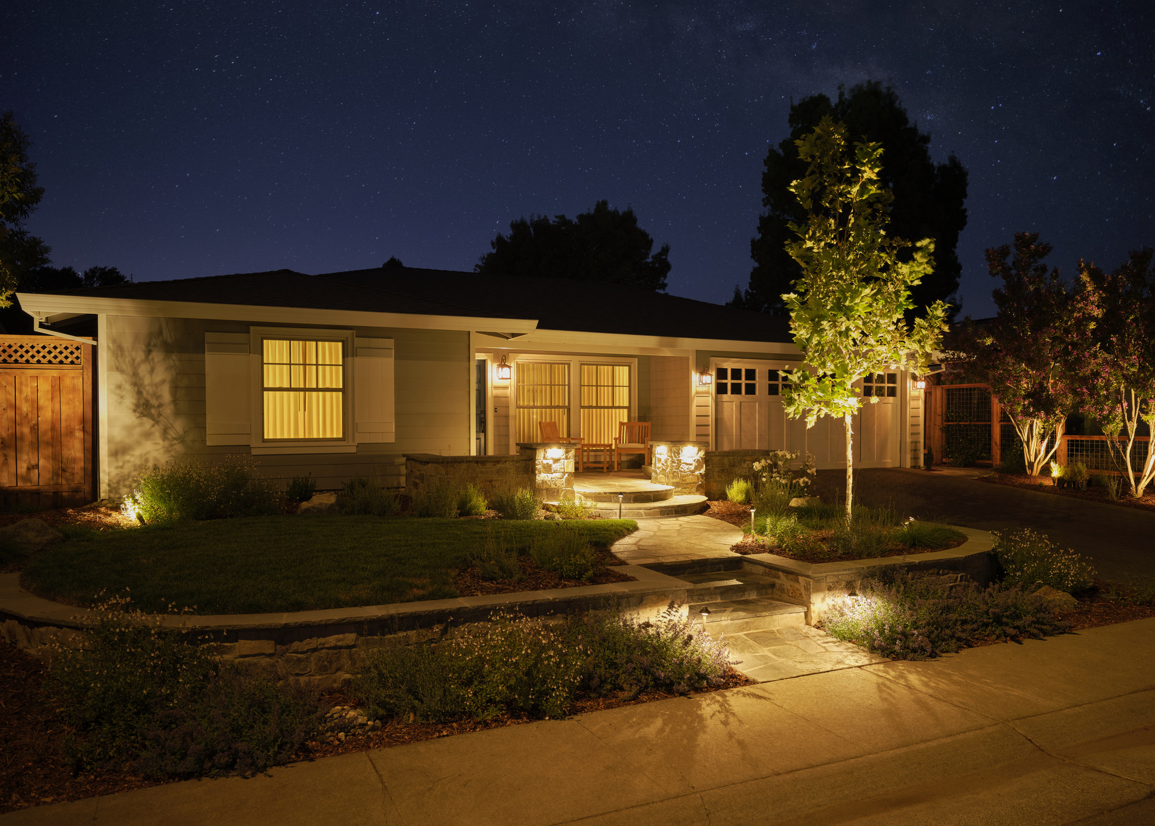
To create continuity between the two structures, MAK updated the main home’s siding and paint while carrying its gray siding, white trim, traditional rooflines, and deep blue accents into the ADU. A classic bay window adds dimension outside while creating a bright built-in seat in the bedroom.
A matching garden shed, curved stone paths, layered planting, and a fountain make the ADU feel like the perfect backyard cottage.

Every Inch, Considered
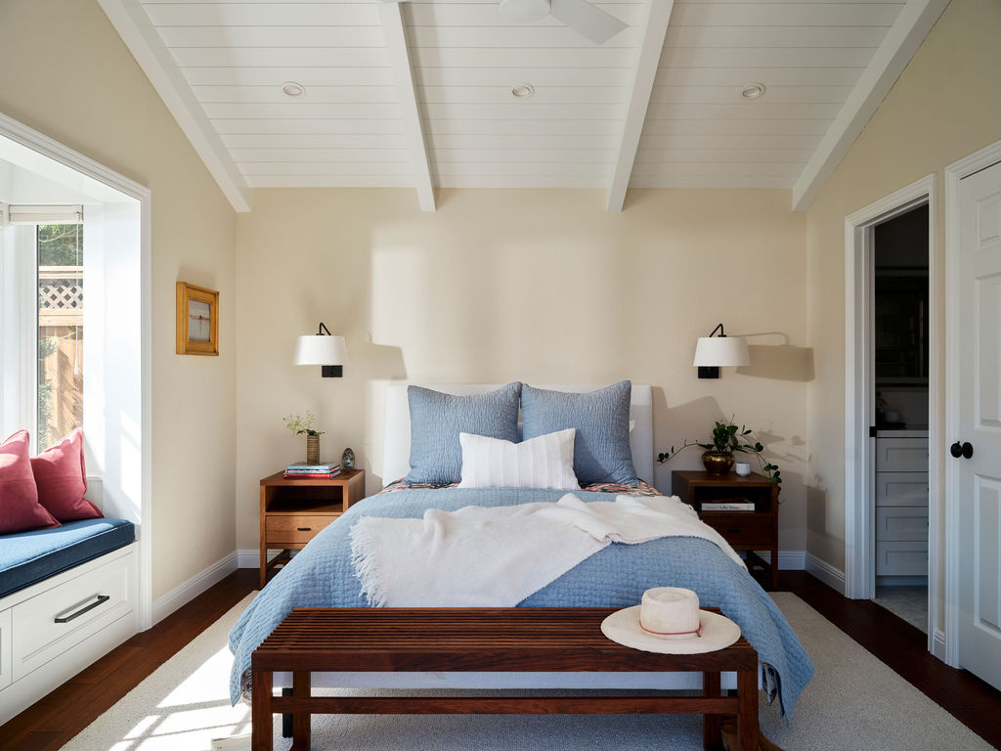
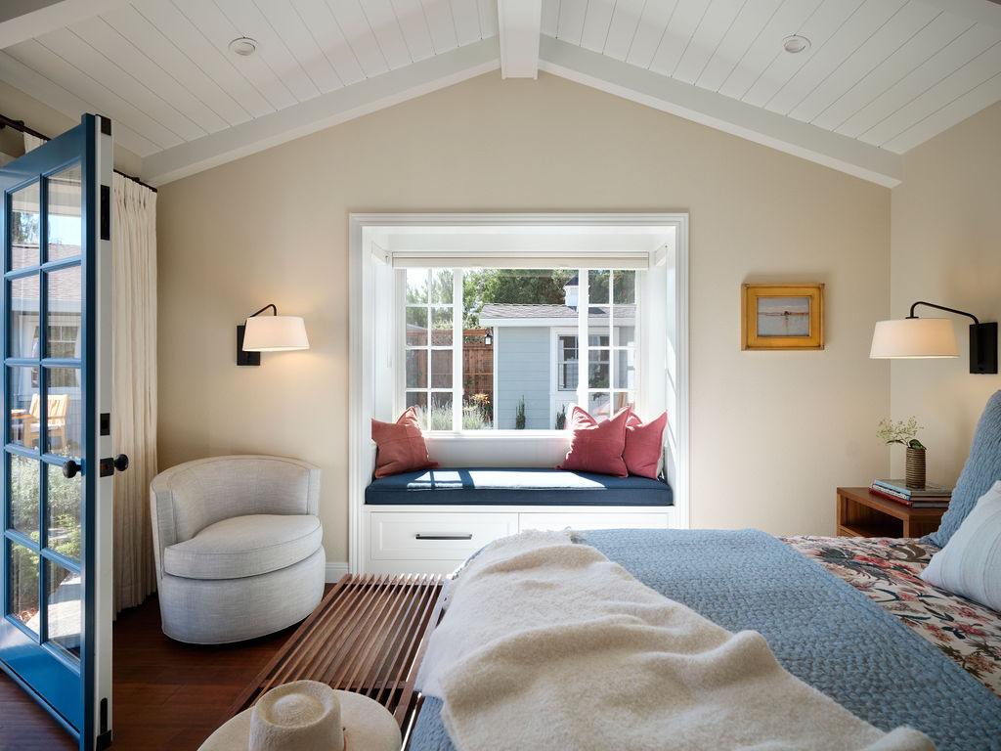
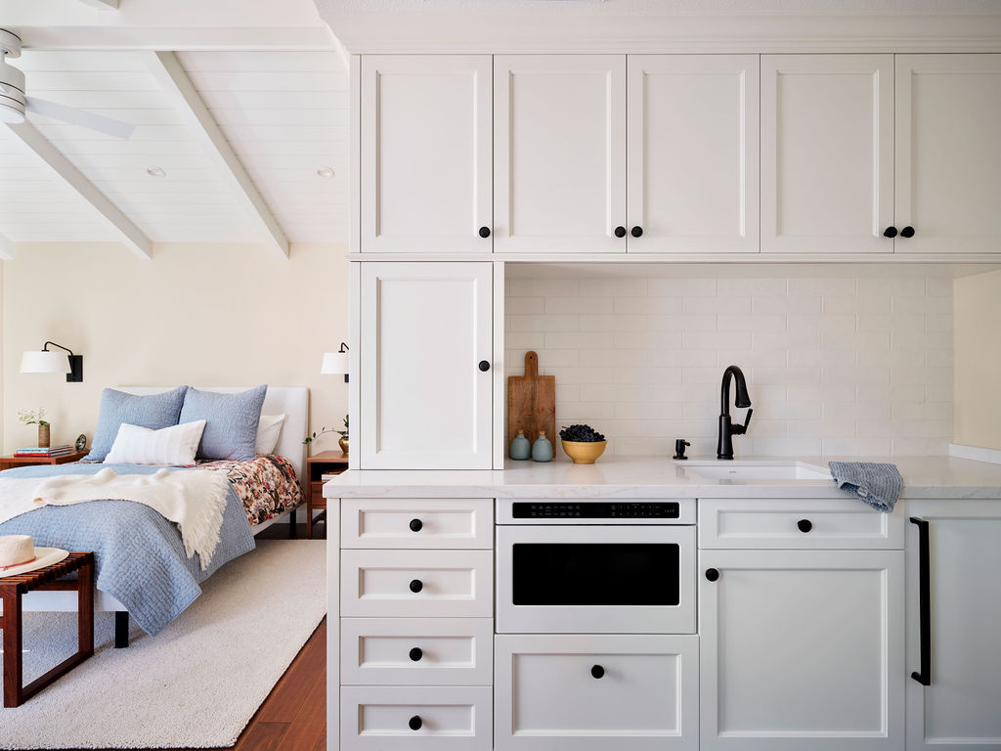
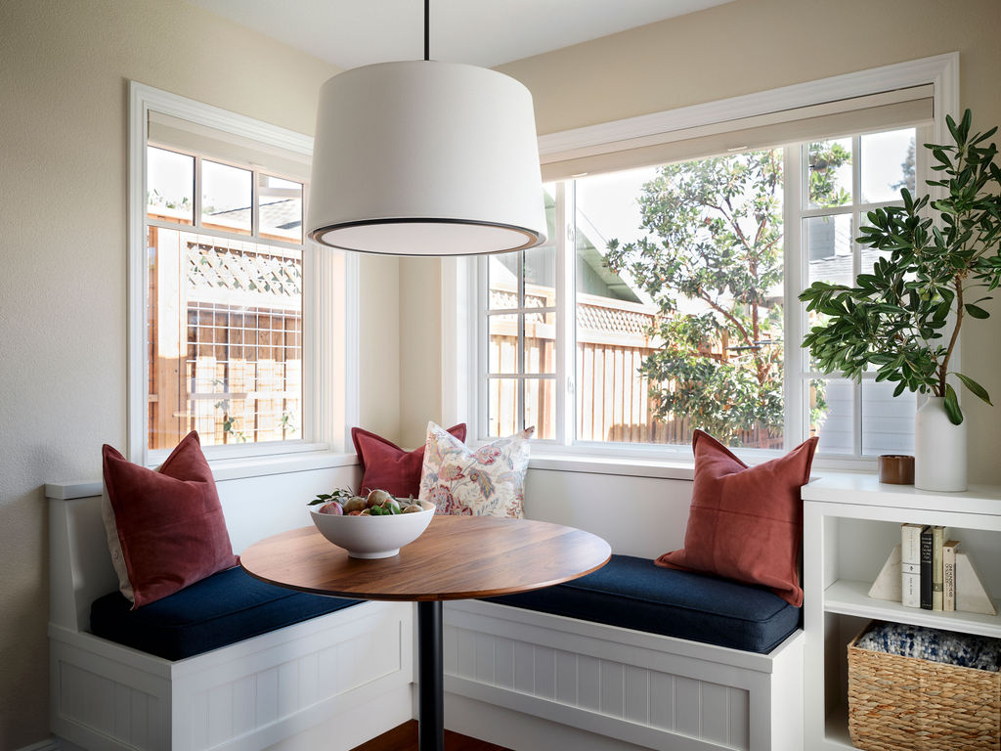
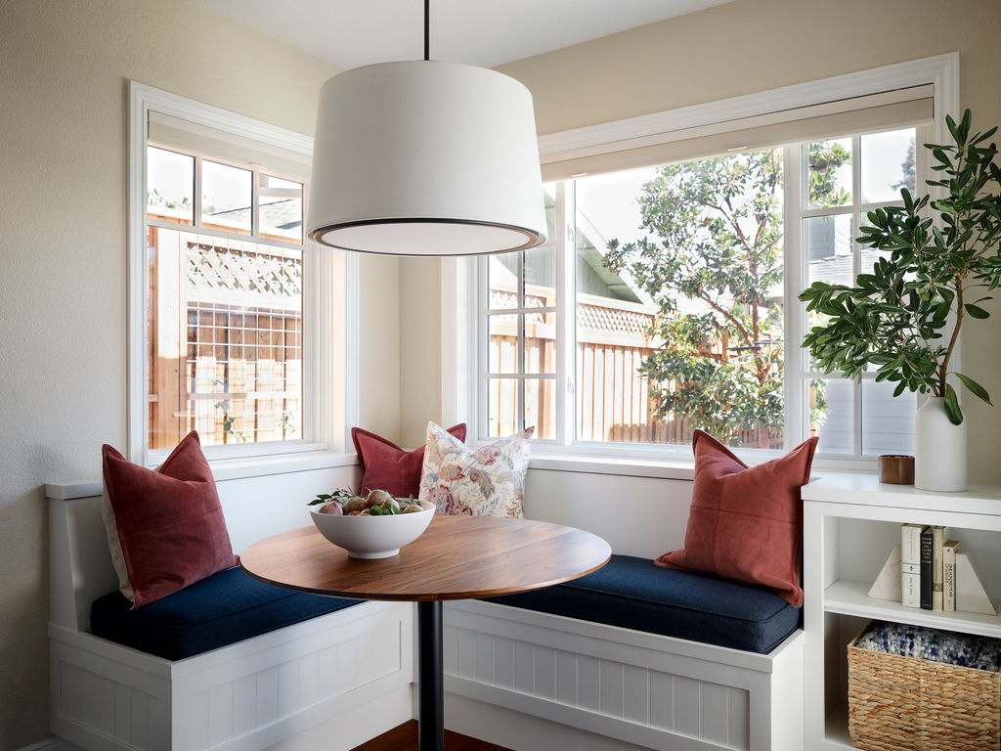
Open sightlines, a vaulted shiplap ceiling, and garden-facing windows make the compact interior feel bright and spacious. Custom shaker cabinetry, a concealed appliance garage, a built-in dining banquette, and storage beneath the bedroom window seat make efficient use of every inch of the custom ADU without adding visual clutter.
Room to Stay Awhile
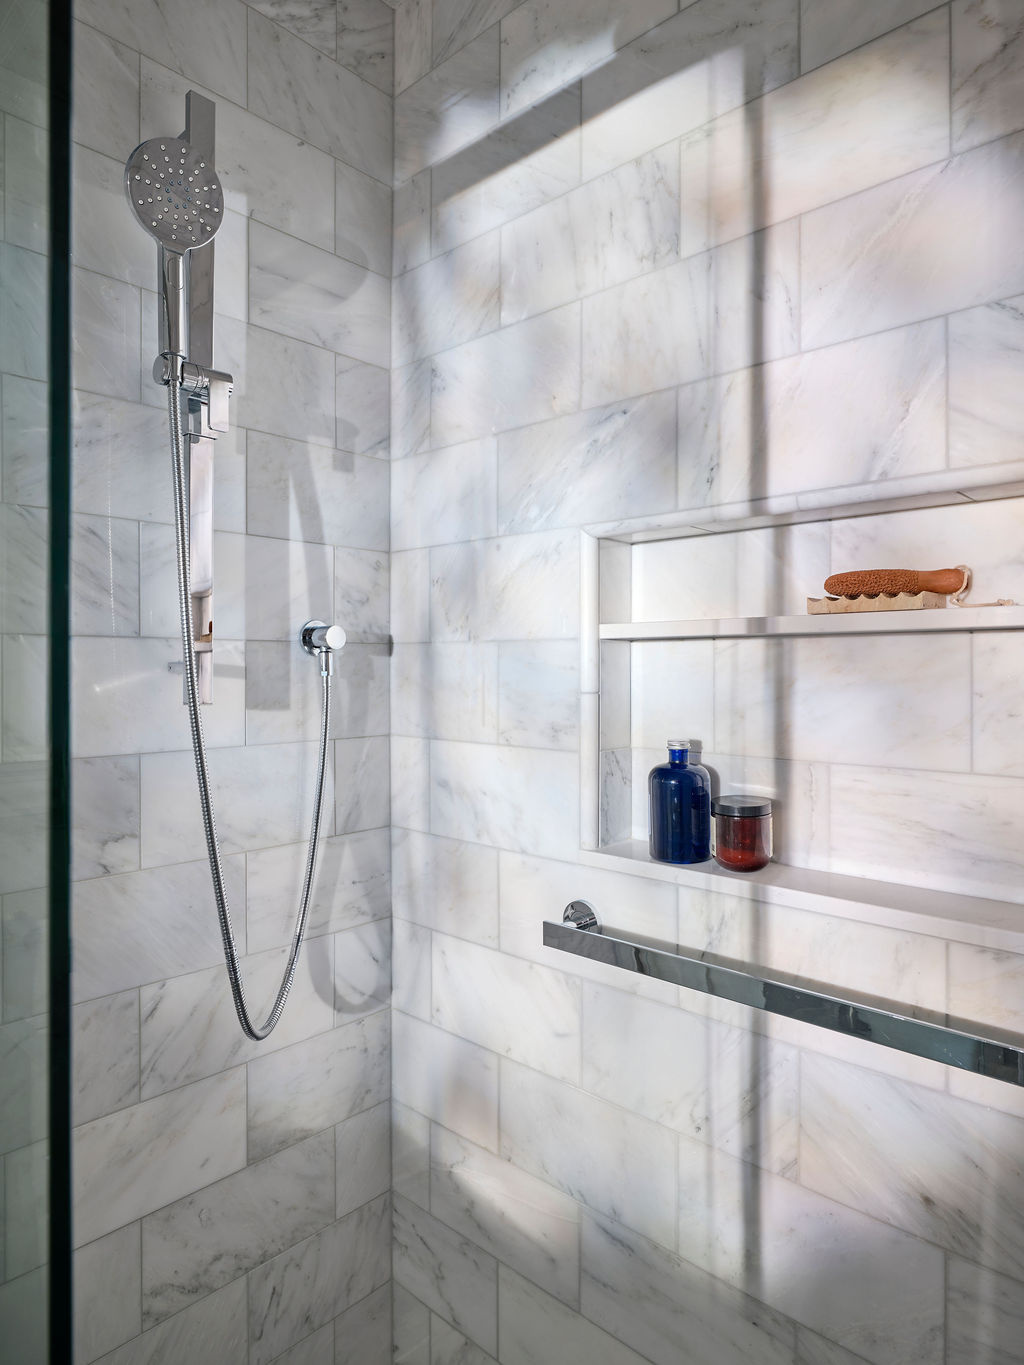
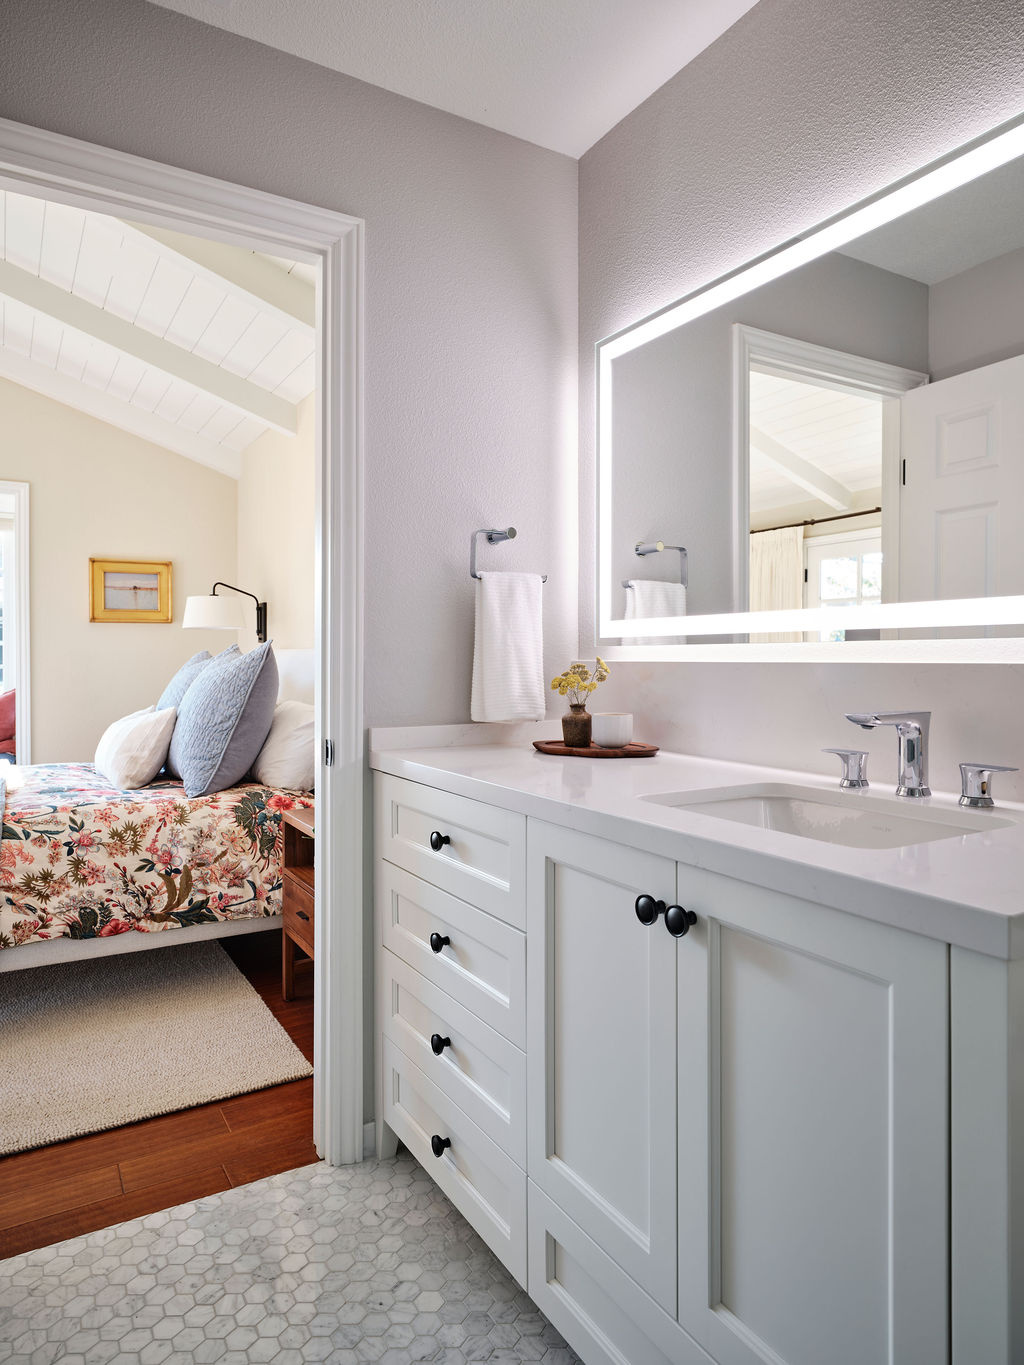
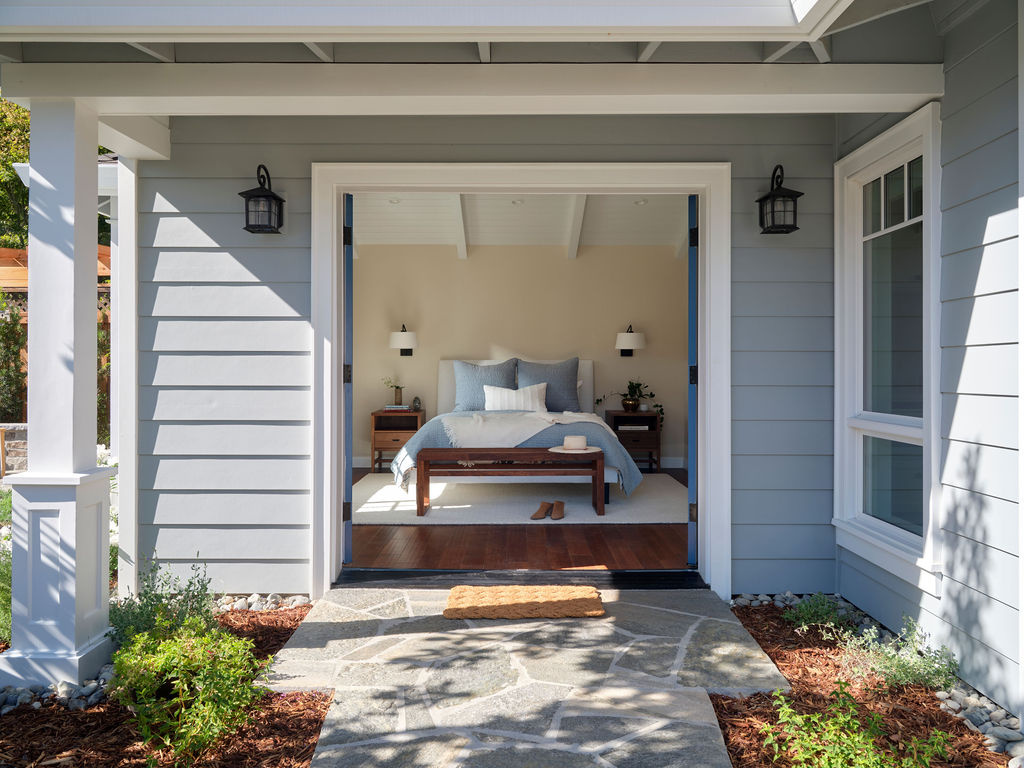
The bedroom offers several places to relax, from the reading chair and built-in window seat to the covered patio just outside the French doors. Wall sconces preserve bedside space, while floor-to-ceiling curtains provide added privacy. The adjoining bathroom pairs traditional finishes with an accessible shower featuring a handheld fixture and recessed niche. Together, the bedroom and bath give guests, homeowners, or a future caregiver the comfort and independence needed for a longer stay.