MAK Design + Build
  • Our Work
    • Portfolio
    • Case Studies
    • Kitchens
    • Bathrooms
    • Interiors
    • Exteriors + Outdoor
    • Streng + MCMs
  • Our Services
    • Whole House Remodeling
    • Kitchen Remodeling
    • Primary Suite Remodeling
    • Outdoor Living Spaces
    • ADUs
  • Our Process
  • Who We Are
    • Our Story
    • Our Team
    • Community
    • Areas We Serve
    • News + Recognition
  • Resources
    • Our Thoughts
    • Reviews
    • Careers
    • Remodeling Costs
Connect With Us
Connect With Us
  • Our Work
    • Portfolio
    • Case Studies
    • Kitchens
    • Bathrooms
    • Interiors
    • Exteriors + Outdoor
    • Streng + MCMs
  • Our Services
    • Whole House Remodeling
    • Kitchen Remodeling
    • Primary Suite Remodeling
    • Outdoor Living Spaces
    • ADUs
  • Our Process
  • Who We Are
    • Our Story
    • Our Team
    • Community
    • Areas We Serve
    • News + Recognition
  • Resources
    • Our Thoughts
    • Reviews
    • Careers
    • Remodeling Costs
Connect With Us

American River Streng Home

← Streng Homes + MCMs

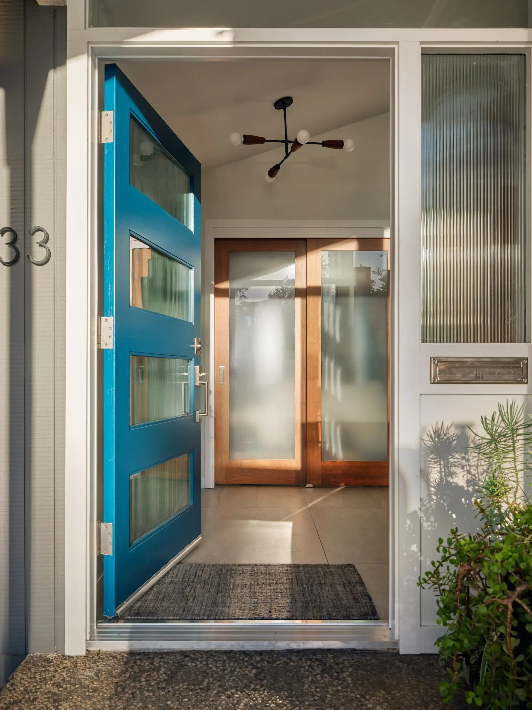
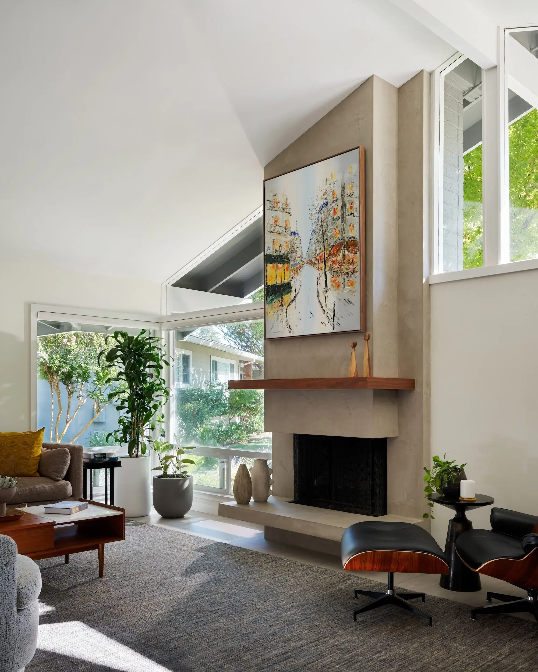
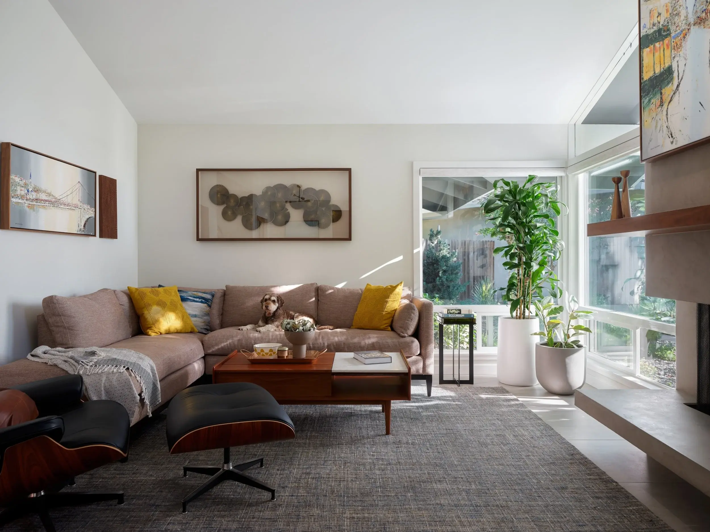
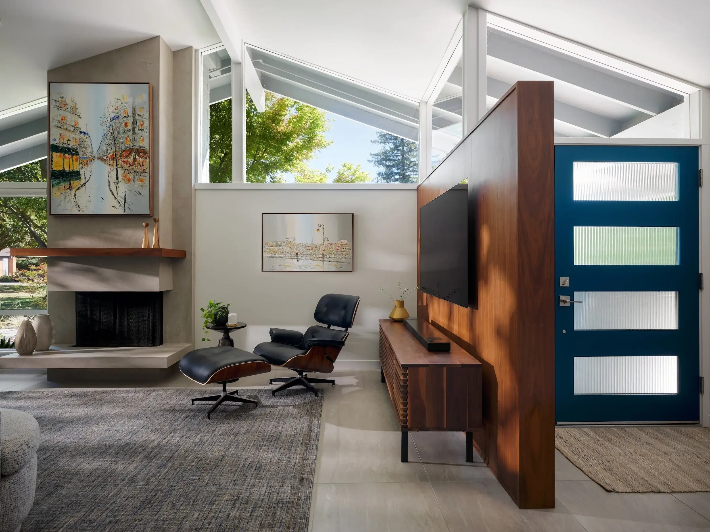
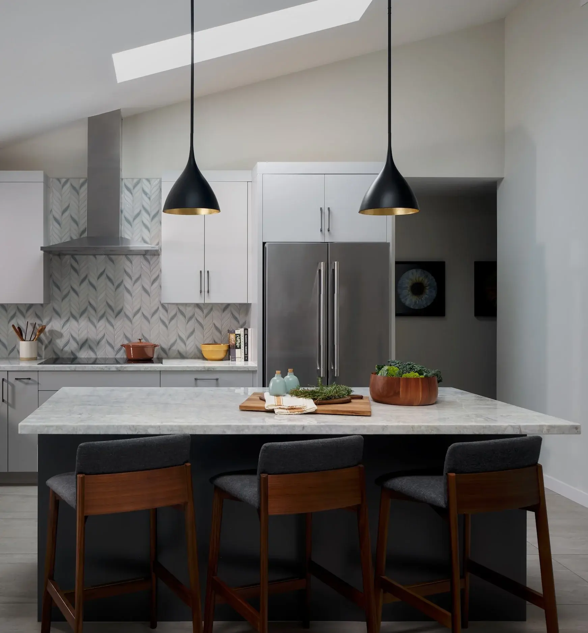
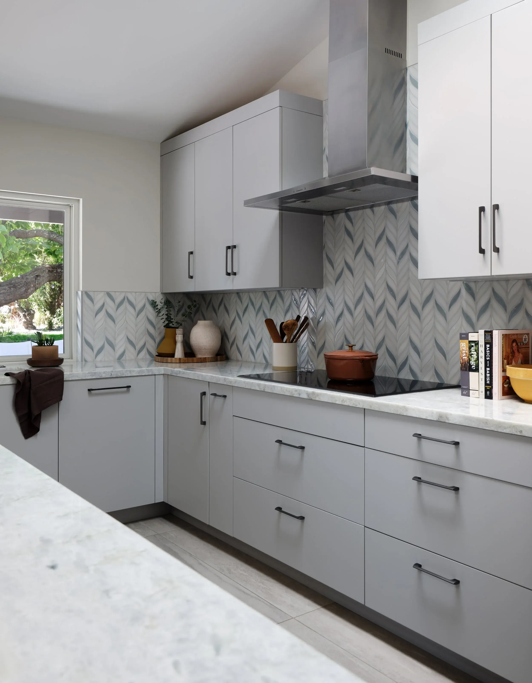
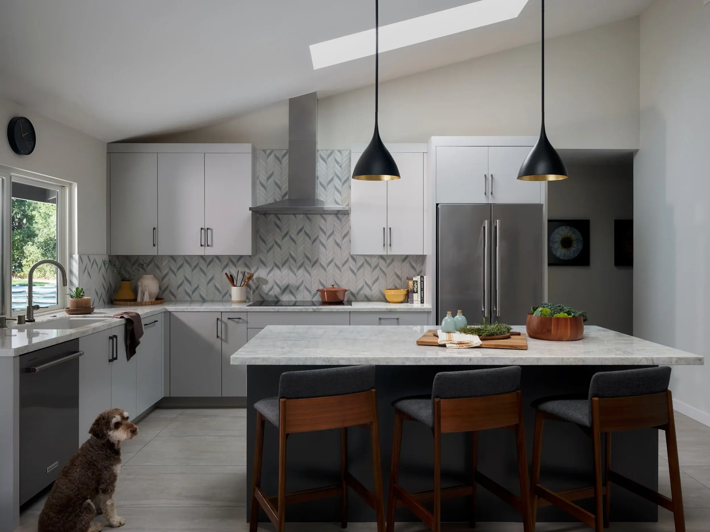
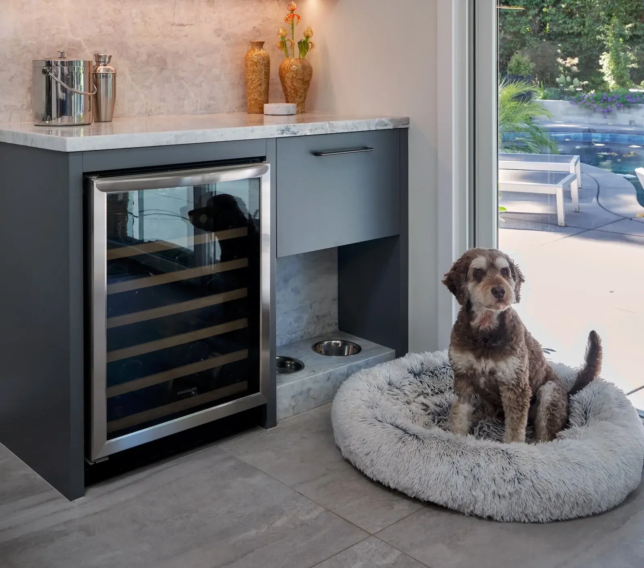
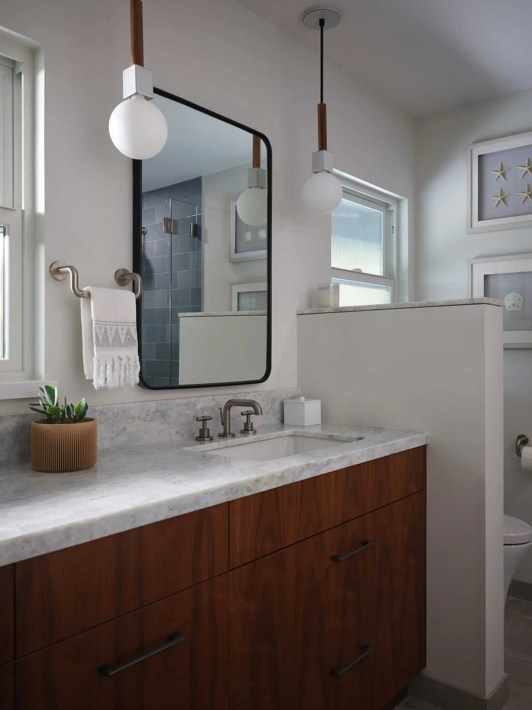
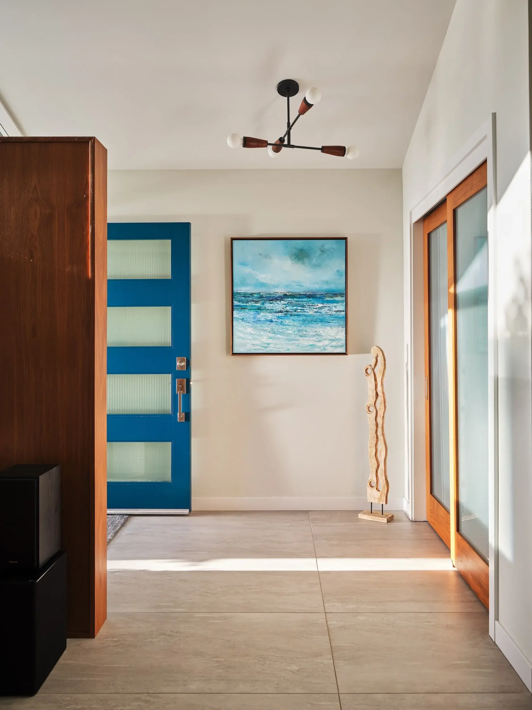
Open blue front door with frosted glass panels leading into an entry with a sputnik light and wood framed sliding doors. Midcentury modern living room with a vaulted ceiling, stone fireplace with walnut mantel, clerestory windows, and lounge chair. Living room with a taupe sectional, yellow pillows, a walnut coffee table, large windows, and a stone fireplace edge. Midcentury modern living area with a walnut divider wall for the TV, blue front door, clerestory windows, and fireplace. Kitchen island with a stone top, black cone pendants, walnut barstools, chevron tile backsplash, and a skylight. Kitchen with light gray flat panel cabinets, a blue-gray chevron tile backsplash, stainless chimney hood, and stone counters. Kitchen with light gray cabinets, chevron tile backsplash, a stone island with walnut barstools, and black pendants. Built-in gray cabinet with a wine fridge, stone counter, and recessed pet feeding station beside a dog bed. Bathroom with a walnut vanity, stone counter, rounded black mirror, globe pendant lights, and a blue tile shower. Entry with a blue front door with frosted glass panels, a sputnik light, walnut divider, and wood framed sliding doors.

Photography by Salt Haus

Previous
Next

Let’s talk!

If you have a project in mind, don’t hesitate to call us.

(530) 750-2209

Or choose a time that works best for you, and we’ll give you a call! No matter what you have in mind, every project begins with a conversation to see if we would be the right fit for you and your home’s remodeling journey. Start with a quick 30-minute phone call where we’ll get to know each other, discuss your project, and answer any questions about our design-build process.

 
White+Green

Contractor’s License: #B840316
EPA Certified Lead Renovator License: #NAT-33424-1

430 F St. Suite B
Davis, CA 95616 USA
530-750-2209

Get in touch

Remodeling costs

Sign up with your email address to receive all things new and exciting with MAK. We promise not to flood your inbox - we just want to keep you in the loop!

  • Terms of Use
  • Privacy Policy
  • Cookie Policy
  • Sitemap
  • JobTread Login