
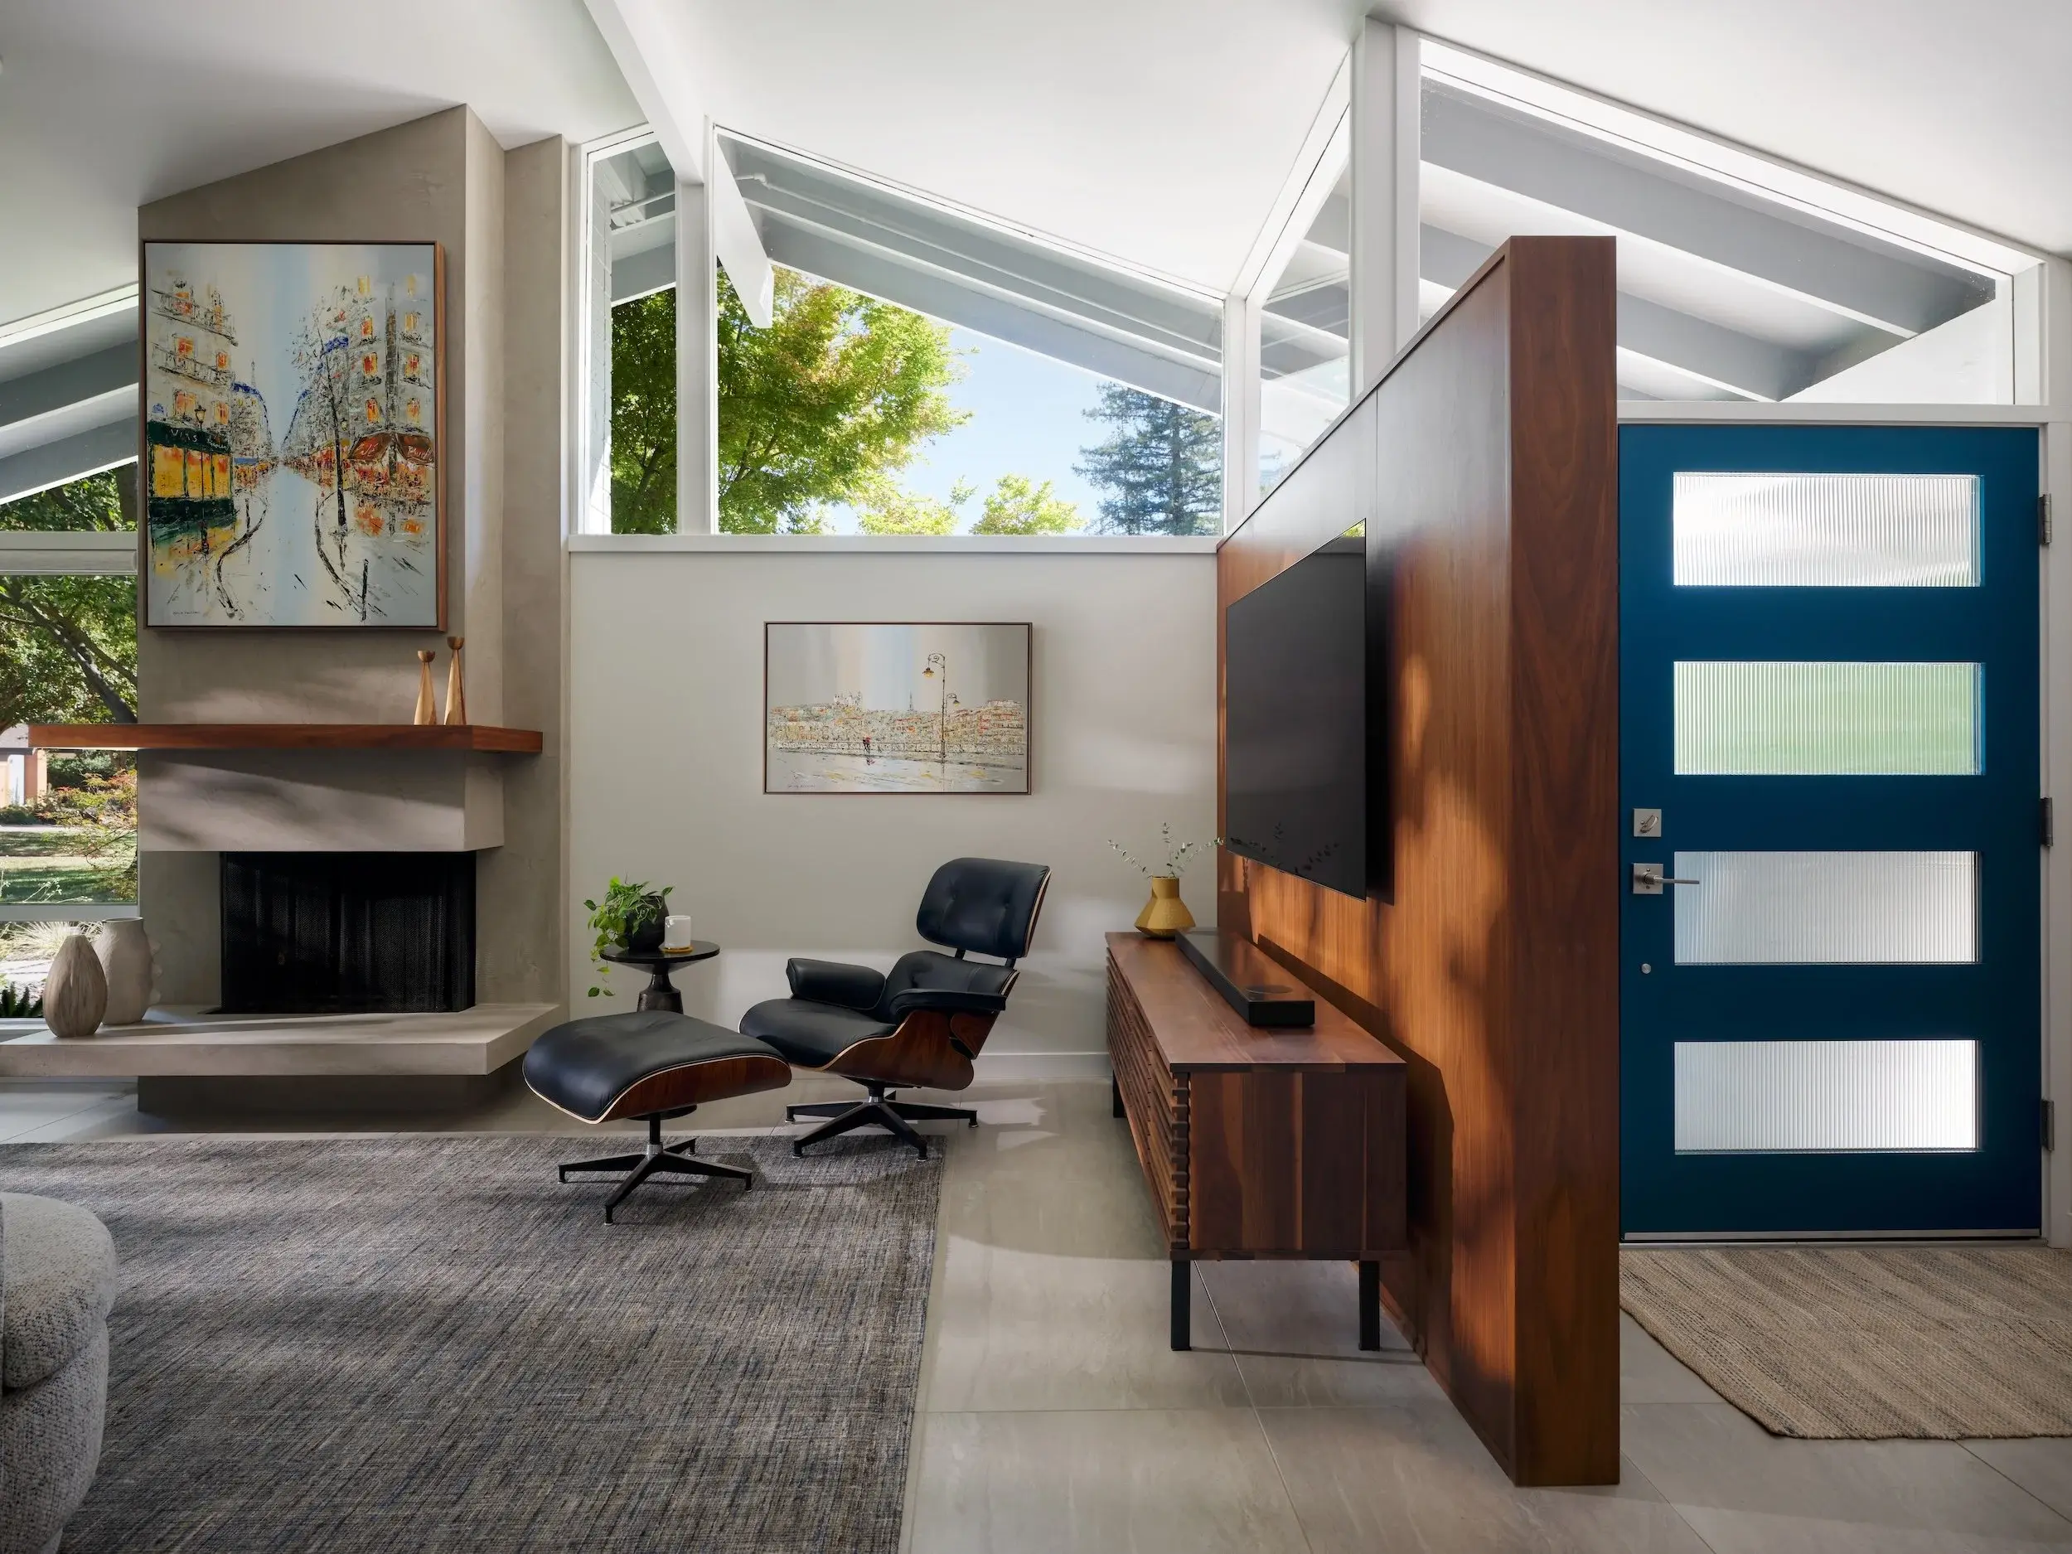
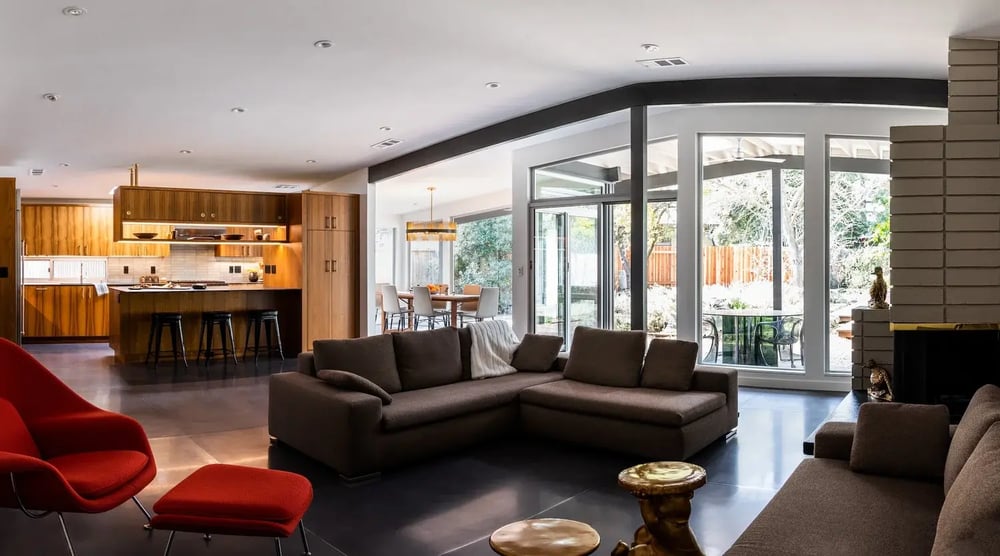
If you own a Streng home, you probably don’t want to remodel away the reasons you love it.
The exposed beams, high ceilings, walls of glass, and connection to the outdoors give these homes a character that’s hard to recreate. A thoughtful mid-century modern remodel should preserve that character while making your home work better for the way you live today.
At MAK Design + Build, that balance starts with understanding both you and the house.
In this blog, you’ll learn what makes Sacramento’s Streng homes unique, which features are worth preserving, how MAK approaches Streng remodeling, and why design-build is particularly well suited to these distinctive mid-century homes.
Table of Contents
-
How MAK Approached a Citrus Heights Streng Mid-Century Modern Remodel
-
Why Trust MAK With a Sacramento or Davis Mid-Century Modern Remodel?
Why Are Streng Homeowners Choosing MAK for Remodels?
Streng homeowners choose MAK because the team combines design and construction expertise with a careful understanding of what makes these mid-century homes worth preserving.
A Streng home remodel in Sacramento isn’t the same as updating a conventional house.
Opening a wall may affect the exposed structure. Changing windows can alter the rhythm of the architecture. Adding cabinetry can improve storage but overwhelm the clean lines that make the room feel open.
That’s why the first question shouldn’t be, “What can we change?”
It should be, “What are we trying to solve, and what about this house is already working beautifully?”
That approach is central to MAK. The team prioritizes specificity over a generic scope, listening closely to understand your needs before developing a design. Design and construction also remain connected throughout your remodel, so beauty, function, budget, and buildability can be considered together.
For Streng homeowners, that creates room to modernize without treating the original architecture as an obstacle.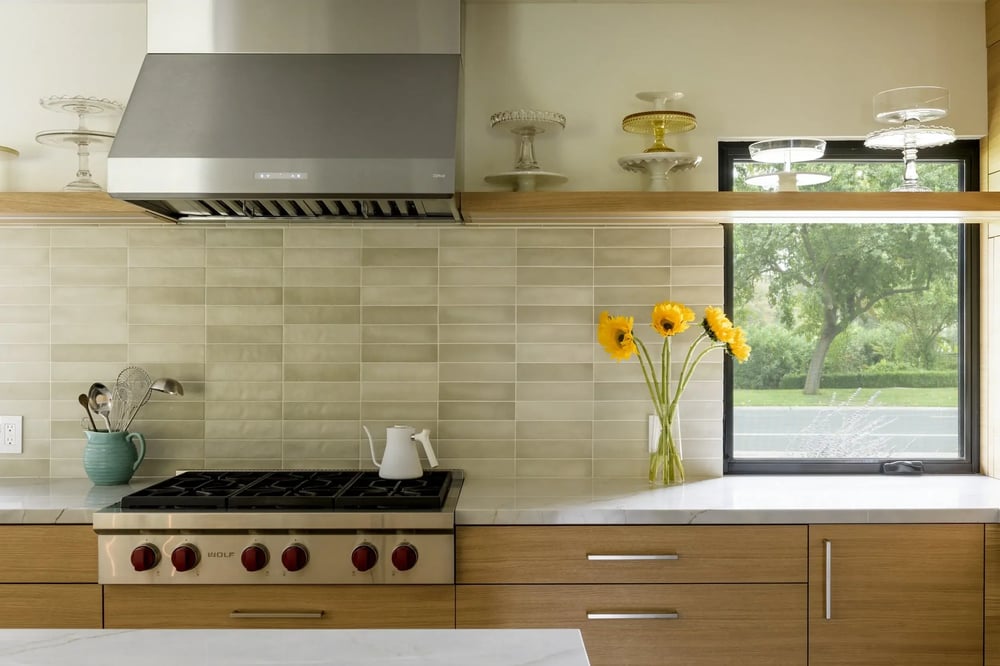
What Makes Davis and Sacramento’s Streng Homes Special?
Streng homes are a distinctive part of the Sacramento and Davis region’s mid-century modern architecture known for exposed structure, high ceilings, generous glass, open living areas, and strong indoor-outdoor connections.
Brothers Bill and Jim Streng began building their distinctive modern homes in the Sacramento and Davis region in the late 1950s.
Working primarily with architect Carter Sparks, they offered something quite different from the conventional ranch houses common at the time. Sparks had trained with Anshen and Allen, the architectural firm closely associated with developer Joseph Eichler, which helps explain some of the similarities between Streng and Eichler homes.
Who Were the Streng Brothers and Carter Sparks?
Bill and Jim Streng were Sacramento-area builders who partnered with architect Carter Sparks to bring modern residential design to thousands of homeowners throughout the region.
Beginning in 1959, the collaboration produced homes throughout Davis and the greater Sacramento region, including Citrus Heights, Carmichael, Fair Oaks, Elk Grove, Woodland, and other nearby communities.
Roughly 3,000 modernist Streng homes were built, with additional traditional Streng models bringing the company’s total production close to 4,000 homes.
The homes weren’t all the same floor plan. Streng and Sparks explored different roof forms, atrium layouts, garages and carports, duplexes, two-story homes, and custom variations.
What connects them is a modernist way of thinking about light, openness, structure, and everyday living.
Why Are Streng Homes Still So Desirable?
Streng homes remain desirable because the qualities that made them modern decades ago still align with what many homeowners want now.
Natural light, open gathering spaces, expressive architecture, and easy connections to outdoor areas haven’t lost their appeal.
Interest has also grown among younger buyers and people moving from the Bay Area who appreciate mid-century architecture. Sacramento- and Davis-area Streng enthusiasts have reported a noticeable rise in demand, particularly since the pandemic, with some buyers relocating specifically to find a Streng- or Eichler-style home.
The challenge comes after you buy one: how do you make it yours without losing what drew you to it?
What Should You Preserve When Remodeling a Streng Home?
A successful Streng remodel preserves the architectural ideas that give the house its identity while updating the areas that no longer work for your daily life.
Preservation doesn’t mean freezing your house in 1968.
Your kitchen still needs enough storage. Your lighting needs to work after sunset. Rooms should support how your family gathers, cooks, works, entertains, and relaxes.
The goal is to understand which parts of the house are fundamental before deciding what to change.
Which Original Streng Features Are Worth Keeping?
Features that shape the home’s light, volume, structure, and connection to the outdoors usually deserve careful consideration before they’re altered.
Depending on your home, that might include:
- Exposed beams and structural elements
- Clerestory and transom windows
- High or sloping ceilings
- Large expanses of glass
- Atriums or interior garden spaces
- Strong indoor-outdoor sightlines
- Open relationships between living and dining areas
- Original wood, masonry, or aggregate details
- Distinctive roof forms
These features work together. Removing one without considering the rest can change how the entire house feels.
What Can You Modernize in a Streng Home?
You can significantly improve a Streng home’s function without making the renovation feel disconnected from the original architecture.
Common priorities include better kitchen circulation, smarter storage, updated lighting, modern appliances, improved comfort, refreshed bathrooms, and more functional primary suites.
Some homes also benefit from carefully considered floor-plan changes.
If your kitchen is driving the project, MAK’s kitchen remodeling services focus on how the room connects to cooking, gathering, storage, adjacent spaces, and everyday movement through the house.
For more extensive changes, whole-home remodeling treats your house as a single connected system.
You can also read MAK’s guide to getting started with a whole-house remodel in Sacramento to help you decide what to change first and how broad your remodel needs to be.
How MAK Approached a Citrus Heights Streng Mid-Century Modern Remodel
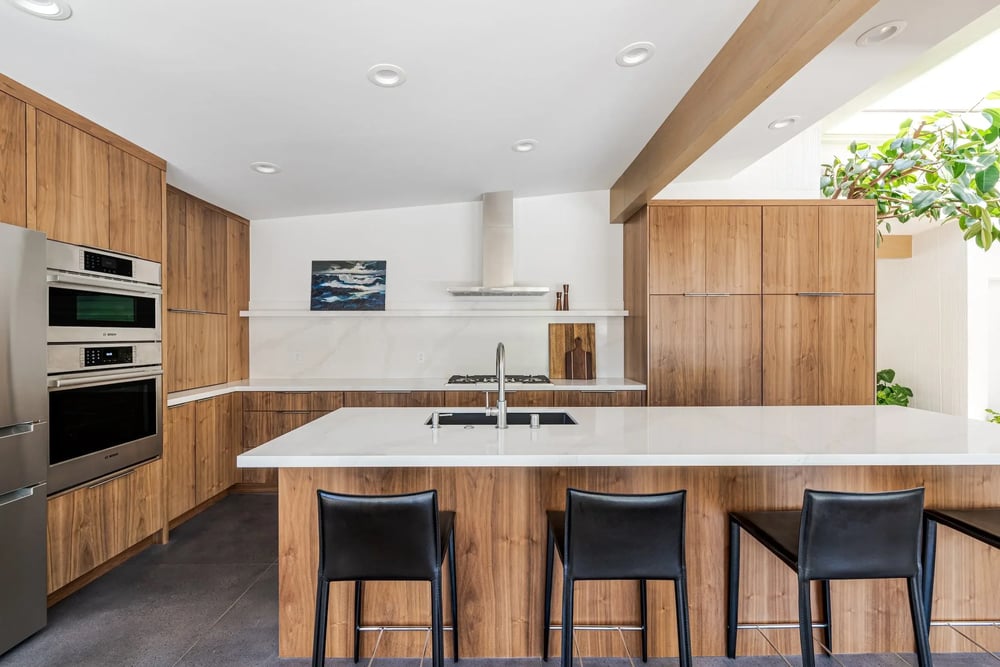
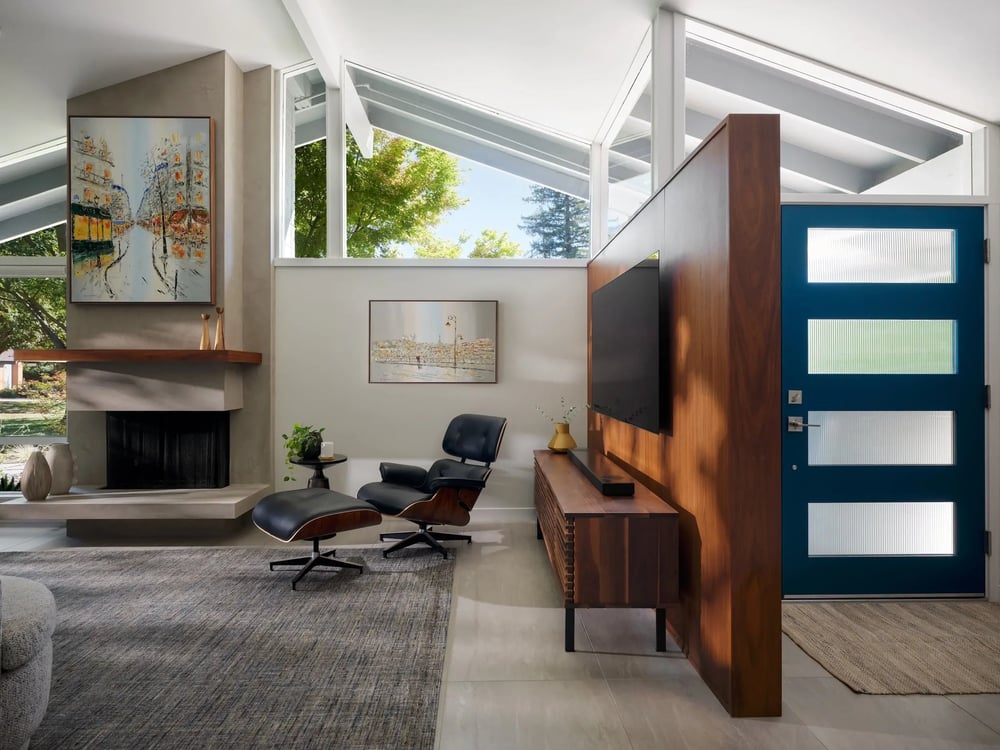
MAK’s Citrus Heights Streng work shows how a mid-century home can be updated for contemporary life while remaining unmistakably connected to its architectural roots.
Citrus Heights sits near the outer edge of MAK’s typical service area, but it’s an important community for mid-century remodeling because of its concentration of Streng homes. MAK has extensive experience improving Streng properties throughout the region.
One example is Here Comes the Sun, a Citrus Heights kitchen and great room remodel featured in MAK’s Streng portfolio.
That combination of rooms is particularly interesting in a Streng home.
The kitchen needs to accommodate modern appliances, storage, prep space, and entertaining, while the adjoining great room depends on openness, light, and architectural continuity.
A successful solution can’t treat the kitchen as an isolated box.
That’s visible throughout MAK’s Streng and mid-century modern portfolio, which includes Here Comes the Sun, Streng Theory, Line by Line, Beautiful Inside and Out, Cool, Calm, and Collected, Behind the Green Door, and Two is Better Than One.
Together, the projects make an important point: there isn’t one “Streng remodel” formula.
The architecture matters, but so do you.
Your storage needs, art, furniture, cooking habits, family, entertaining style, and aesthetic preferences should influence your finished home. The goal is to create something that belongs to both the house and the people living there now.
Why Does Design-Build Work Well for a Streng Remodel?
Design-build is particularly useful for Streng homes because design decisions, structural conditions, construction details, and budget can be considered by one connected team.
Mid-century homes often look simple because their architecture is visually clean.
That simplicity can make changes more complicated, not less.
Move a wall, and you may encounter the roof structure. Change a window, and you affect both the interior and exterior composition. Rework a kitchen and decisions about cabinetry, lighting, flooring, appliances, and adjoining rooms quickly overlap.
How Does Design-Build Help Protect the Architecture?
Design-build allows proposed changes to be evaluated for both their design impact and their construction implications before work begins.
MAK has in-house designers and experienced builders who work together from concept through completion. Production participates in planning, and designers remain involved as their plans move into construction.
That collaboration matters when a design move affects more than you can see.
If you want to remove a wall, for example, the question isn’t simply whether an open plan would look better. The team can consider what that wall is doing structurally, what engineering may be required, how a replacement beam will relate to existing details, and whether another solution might achieve the goal more elegantly.
How Does Design-Build Make Remodeling Decisions Easier?
Keeping design and construction together lets you test creative ideas against feasibility, scope, and budget while there’s still time to adjust them.
MAK’s design process starts with a detailed site survey, as-built drawings, and a 3D model of your existing home. Layouts and details are then developed through design meetings while the construction budget becomes increasingly defined.
If you’re considering a larger renovation, MAK’s article on how Sacramento homeowners plan a design-build kitchen remodel explains why layout, materials, budget, and buildability should be considered together.
You can also review MAK’s remodeling cost guide and guide to design-build remodeling timelines in Sacramento when you’re ready to think more specifically about the practical side of planning.
What Is MAK’s Design-Build Process?
MAK organizes remodeling around four connected stages: We Meet, We Design, We Build, and We Celebrate.
While we’re getting to know you, the team focuses on understanding you, your house, and why you want to remodel.
During the design period, those needs become a buildable plan.
When we start building, the design is carried into construction by a team already familiar with the thinking behind it.
And then we celebrate the outcome, and you get to live in the result.
Explore MAK’s full design-build process to see how those stages work together.
FAQs About Streng Home Remodeling in Sacramento & Davis
How Do You Modernize a Streng Home Without Losing Its Mid-Century Character?
Start by identifying the architectural features that give your particular home its character, then make new design choices that support them.
Look first at structure, rooflines, ceilings, glazing, sightlines, natural light, and indoor-outdoor relationships. Once those priorities are understood, kitchens, bathrooms, lighting, storage, and finishes can evolve without making the house feel generic.
What Original Features Should You Preserve When Remodeling a Streng Home?
Clerestory windows, exposed beams, high ceilings, atriums, large areas of glass, and strong indoor-outdoor connections are often worth evaluating for preservation.
That doesn’t mean every original item has to stay. Materials wear out, and previous renovations may already have altered the house. Focus on the elements that are fundamental to the architecture.
Can You Change the Floor Plan of a Streng Home?
Yes, Streng floor plans can be changed, but any alterations should consider the structure, roof geometry, daylighting, circulation, and the proportions of the original design.
Sometimes removing a wall is the right answer. Sometimes a smaller intervention can improve flow without sacrificing a defining architectural feature.
Can You Make a Streng Home More Energy-Efficient?
Yes, many Streng homes can be made more energy efficient while retaining their mid-century character.
Depending on the house, that may involve HVAC improvements, insulation, air sealing, lighting, appliances, or carefully selected glazing upgrades. Because glass is often central to a Streng home’s architecture, window decisions deserve particular attention.
What Should You Look for in a Contractor for a Mid-Century Modern Remodel in the Sacramento or Davis areas?
Look for a remodeling partner that can show completed mid-century work and explain how design, preservation, structure, budget, and construction are coordinated.
Ask to see actual Streng projects. Find out when builders become involved in design, how structural changes are evaluated, and how the team protects important architectural details during construction.
A portfolio can often tell you more than a promise that a contractor “does modern.”
Why Trust MAK With a Sacramento or Davis Mid-Century Modern Remodel?
MAK brings more than two decades of design-build experience, an established collection of Streng projects, and a design philosophy rooted in listening, creativity, and thoughtful problem-solving.
MAK’s design sensibility has been part of the company from the beginning.
Before starting the business, founder Ken Moriarty worked in construction while maintaining a painting practice. His experience with an established design-build firm showed him that creative design and professional construction could be part of the same process.
Ken and Ellen Moriarty eventually brought that model to Davis, founding MAK in 2003.
Today, MAK remains deeply relationship-based. The team emphasizes understanding the need before proposing the scope and creating individual solutions rather than applying a standard remodeling formula.
That philosophy is particularly relevant to Streng homes. These houses have recognizable architectural DNA, but your home shouldn’t become a copy of somebody else’s.
Learn more about the story behind MAK, meet the MAK team, or browse the broader remodeling portfolio.
Ready to Update Your Streng Home?
Your Streng home can work better for your life without losing the qualities that made you love it.
MAK remodels homes throughout Davis, Sacramento, Citrus Heights, Woodland, Winters, and nearby communities within its service area.
If you’re considering a mid-century modern remodel in Sacramento, start with what you want to preserve and what you’re ready to change. Then talk with MAK about your Streng home and explore what those two ideas could become together.
Leave a Reply